
Made with Dream Space
Real plans people worked out here — apartments, salons, and spaces with tricky layouts. Every wall, rug, and sofa is measured to true scale, so what fits on screen fits in real life.
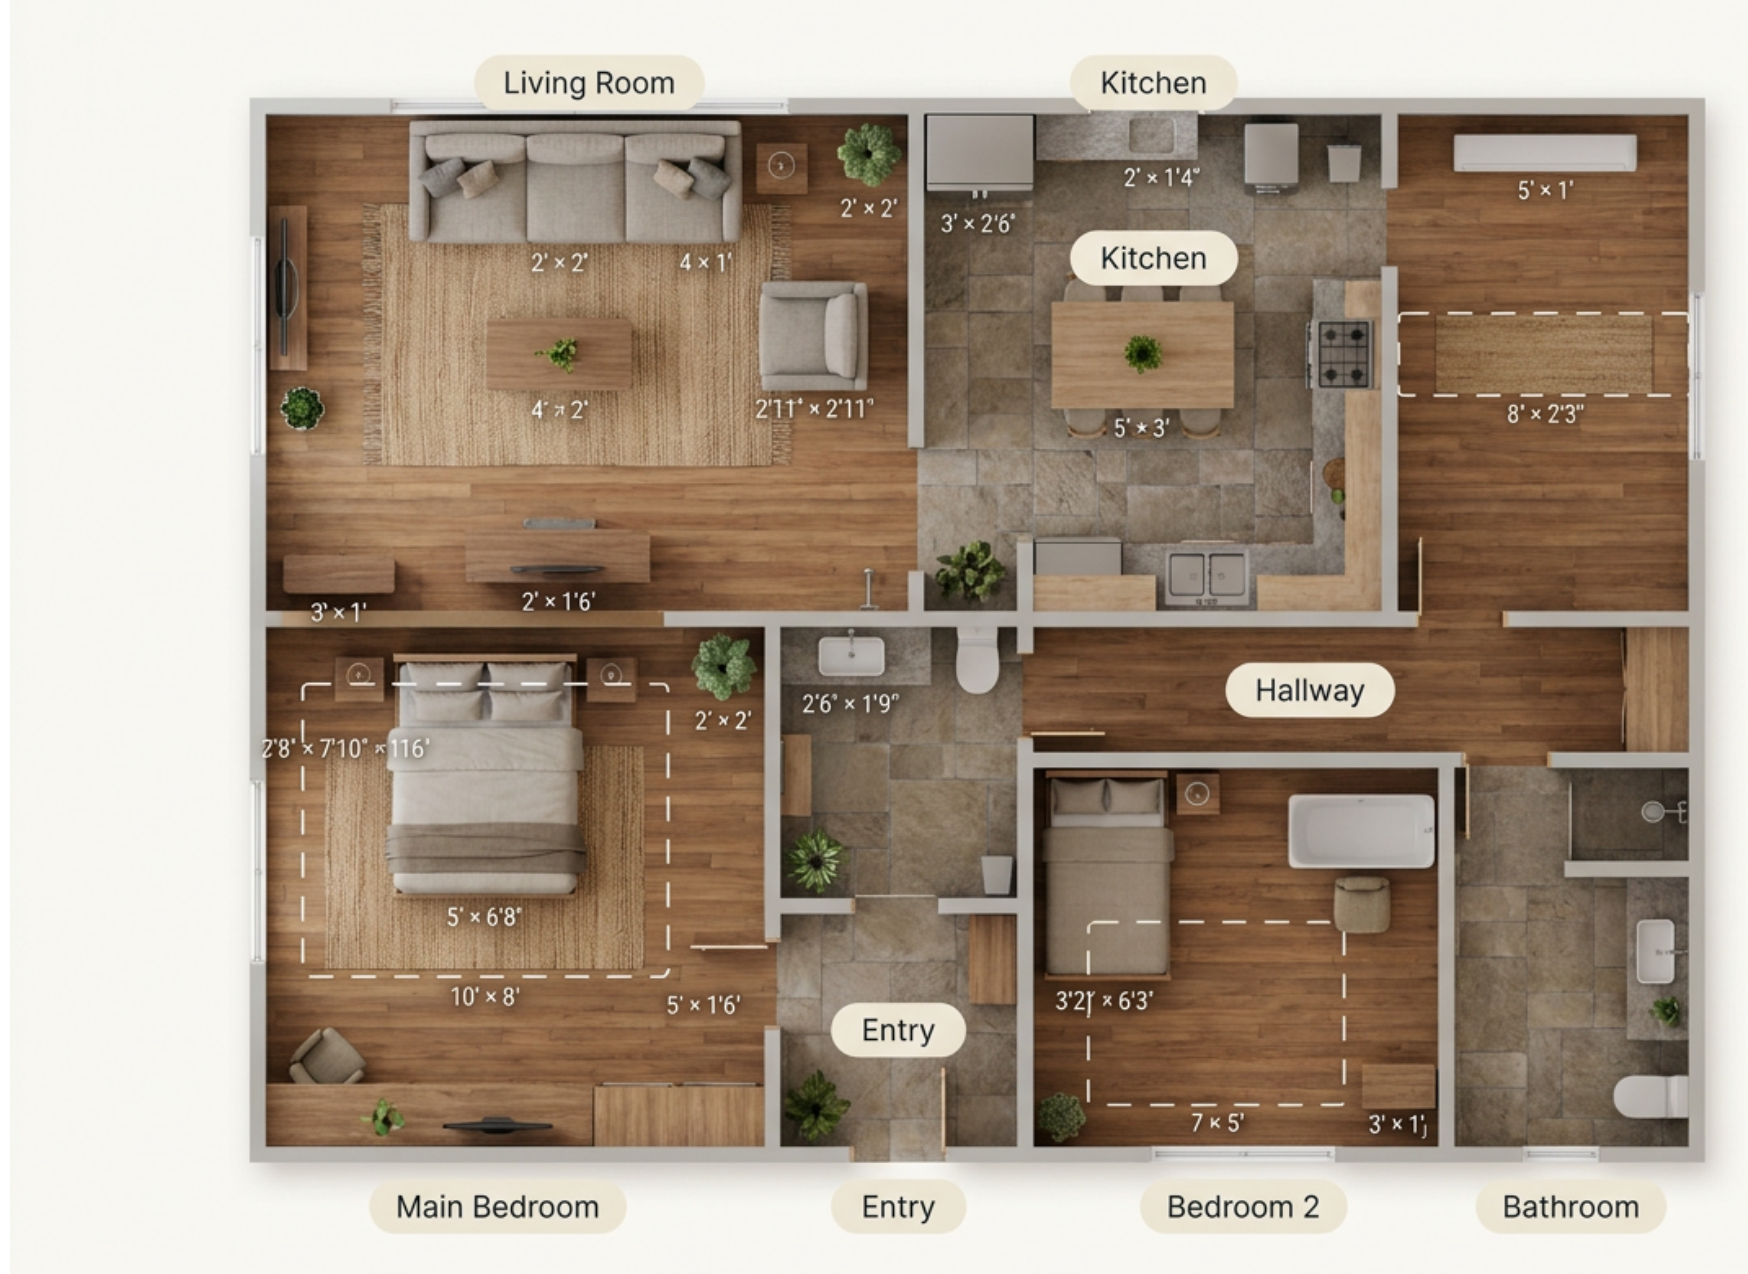
A feng shui two-bedroom apartment
Bedrooms, kitchen, and living areas zoned for good energy and easy flow, with every piece placed to scale. Exported straight from the app as a print-ready PDF.
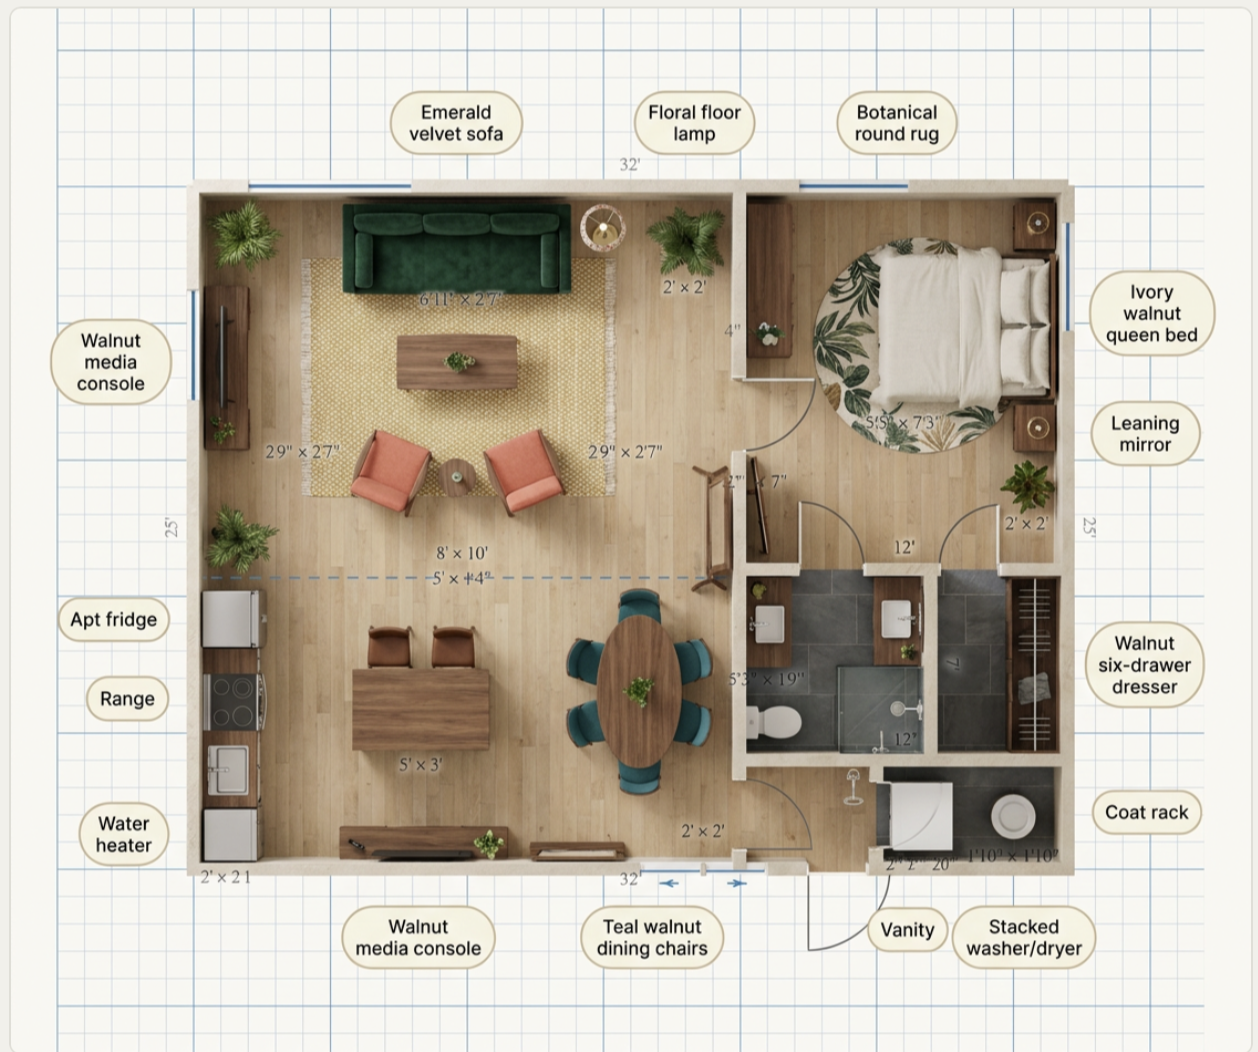
The 800 sq ft one-bedroom example
The example plan that opens for every new visitor — emerald sofa, wood floors, island with bar stools, and a real product behind every piece you can shop.
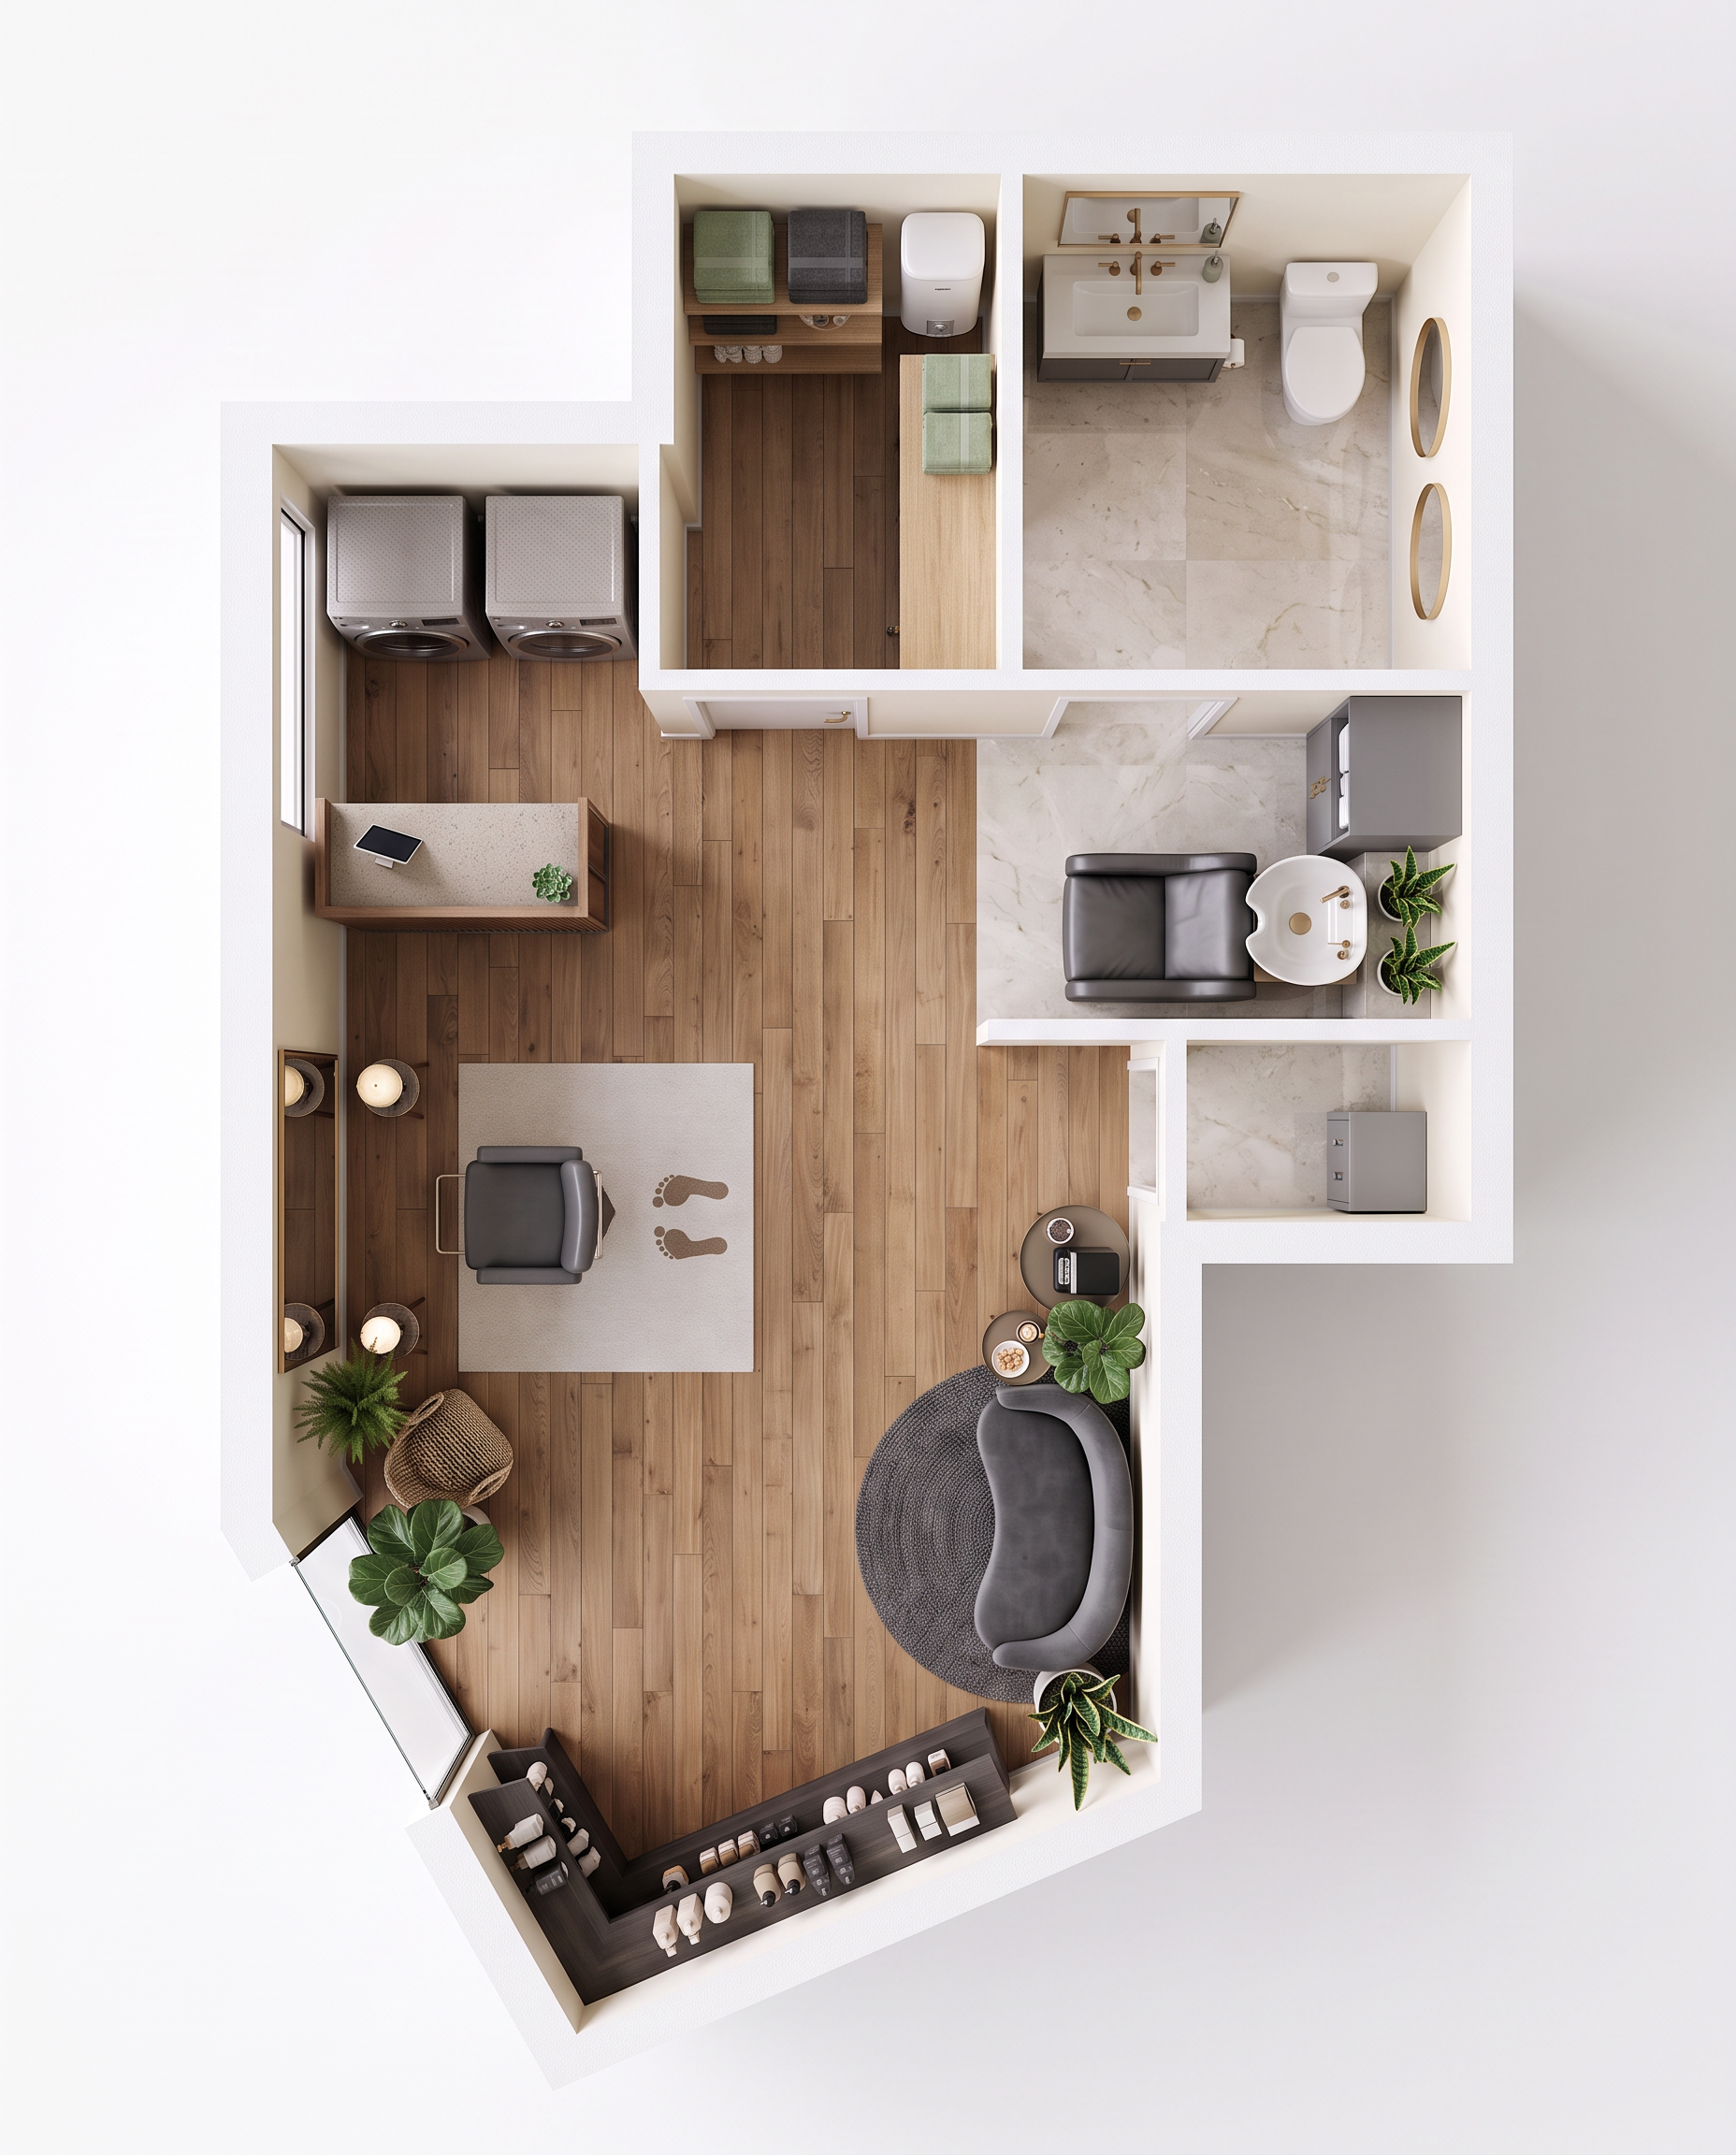
A tiny salon with a weird layout
The plan that started it all: a real hair salon with angled walls, retail shelves, a shampoo unit, and code clearances — figured out before a single chair moved.
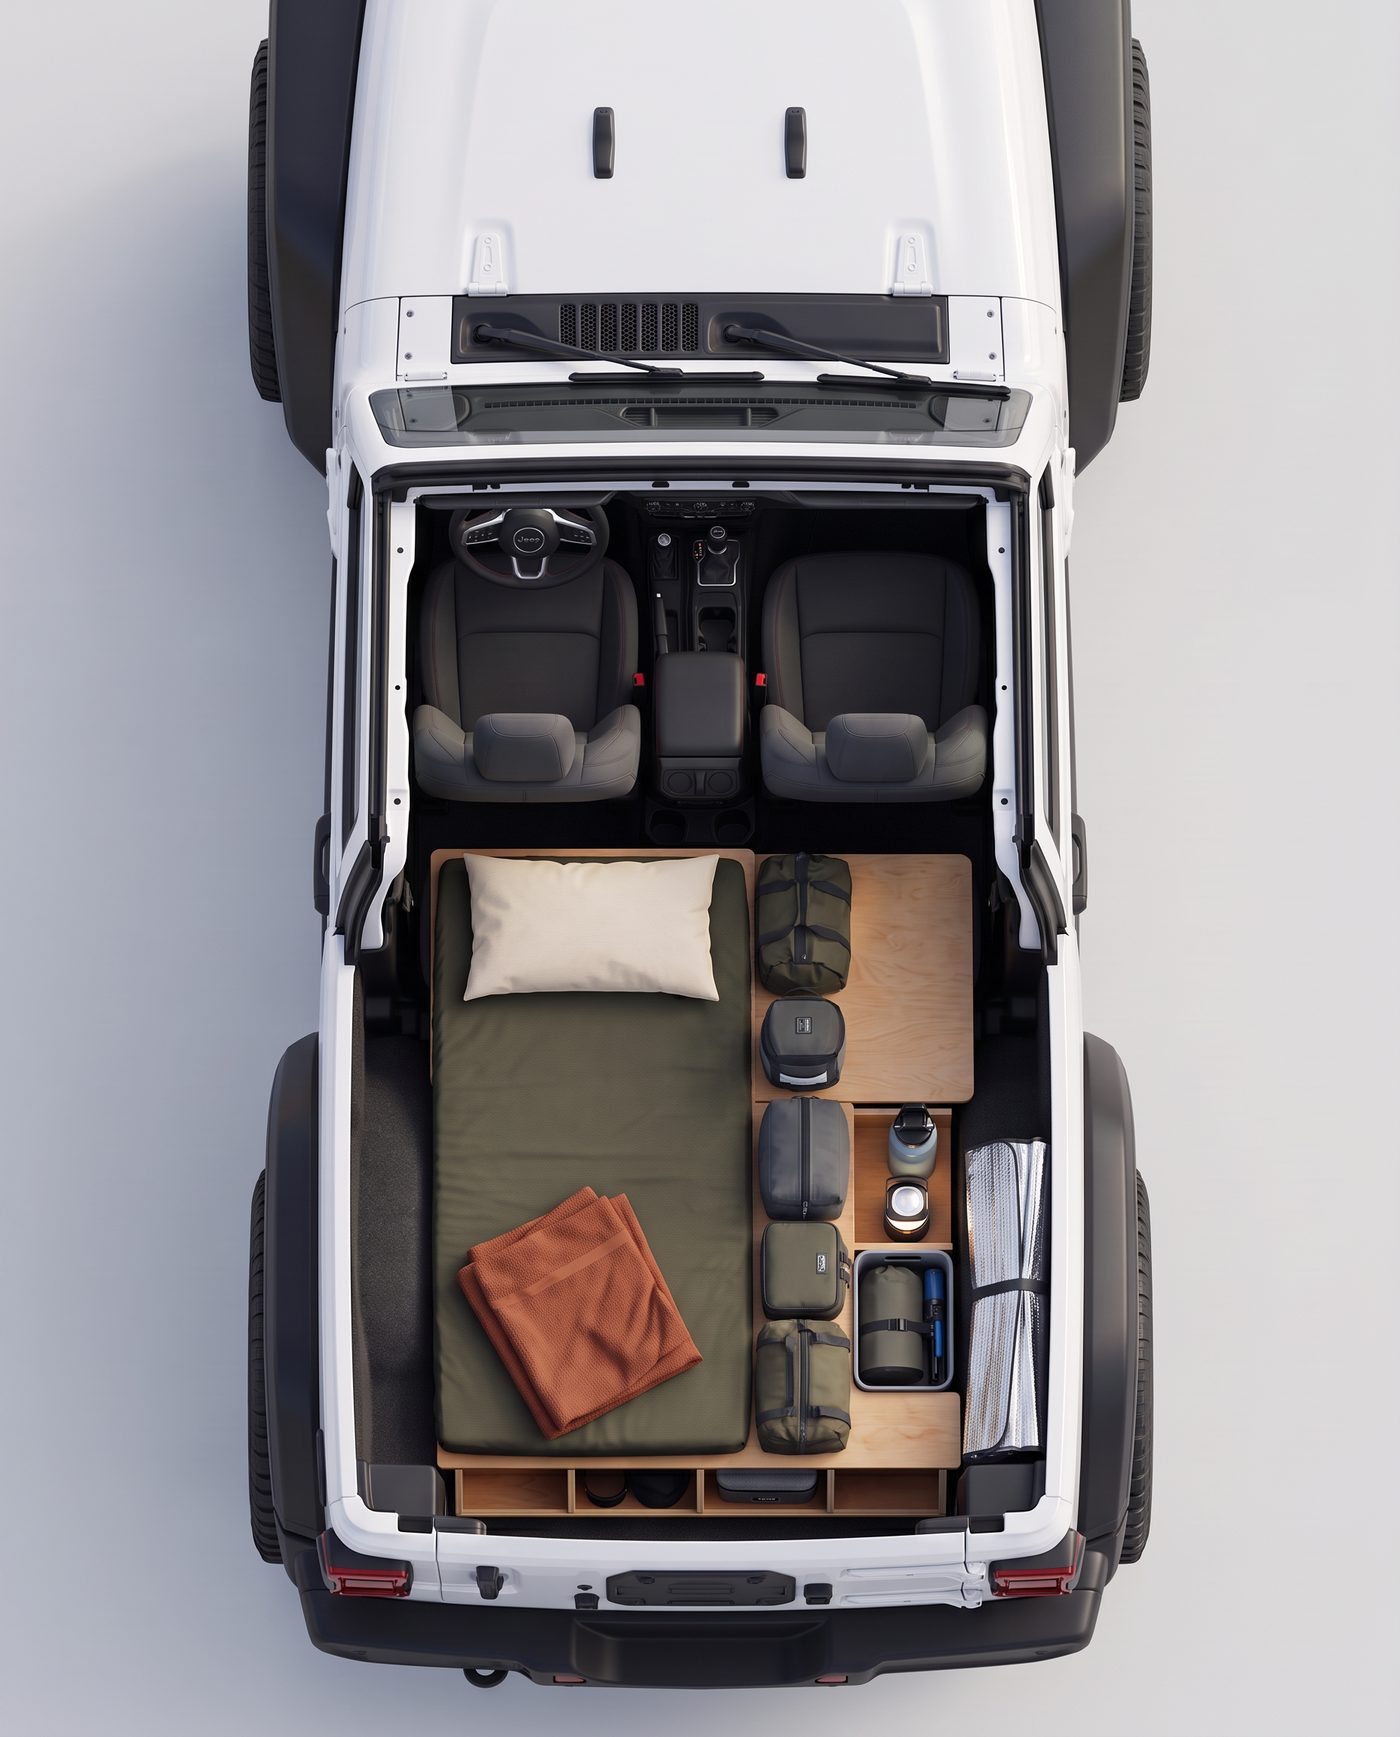
A Jeep Wrangler sleeper setup
The other plan that started it all: a two-door Wrangler turned camper, with a folding bed platform, gear shelves, and storage worked out around every wheel well.
Yours could be next
Draw your space, drag in real-size furniture, and export a print-ready plan. Free to start — no downloads, no training.
Start designing